Space and clearance
Check headroom above the opening, side room for tracks and the clear backroom inside. Beams, lights, pipes and existing storage can conflict with the door’s travel.

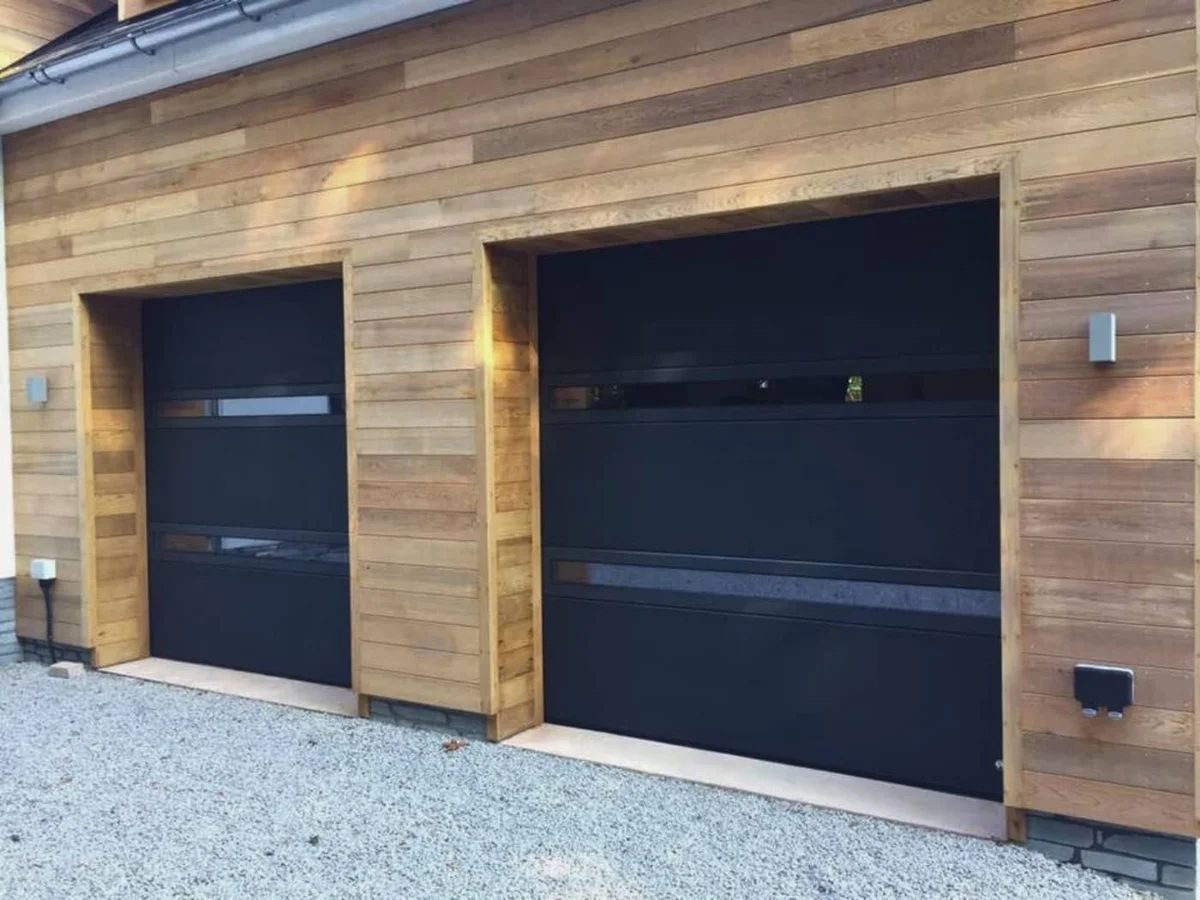
Horizontal sections rise vertically, then travel back along tracks inside your garage. A sectional door can give a smart, substantial finish without swinging out over the driveway.
Ideal when you want to park close to the garage and have clear space beneath the ceiling for the open door and tracks.
Check headroom above the opening, side room for tracks and the clear backroom inside. Beams, lights, pipes and existing storage can conflict with the door’s travel.
Insulated sectional panels may suit an attached garage or workshop, but compare the complete door’s stated thermal performance and perimeter seals. The rest of the garage fabric also affects comfort.
The open door occupies ceiling space. If you need that space for storage, compare a roller or side-hinged arrangement before choosing.
Send the opening width and height, plus a photo looking up inside the garage.
Use the gallery to narrow down the appearance you like. We confirm the available finishes on the range that suits your opening.
| Door type | Where it opens | Often a good fit for | Check before choosing |
|---|---|---|---|
| Sectional garage doors ↗ | Up, then beneath the ceiling | Close driveway parking; a substantial appearance | Headroom, side room and backroom |
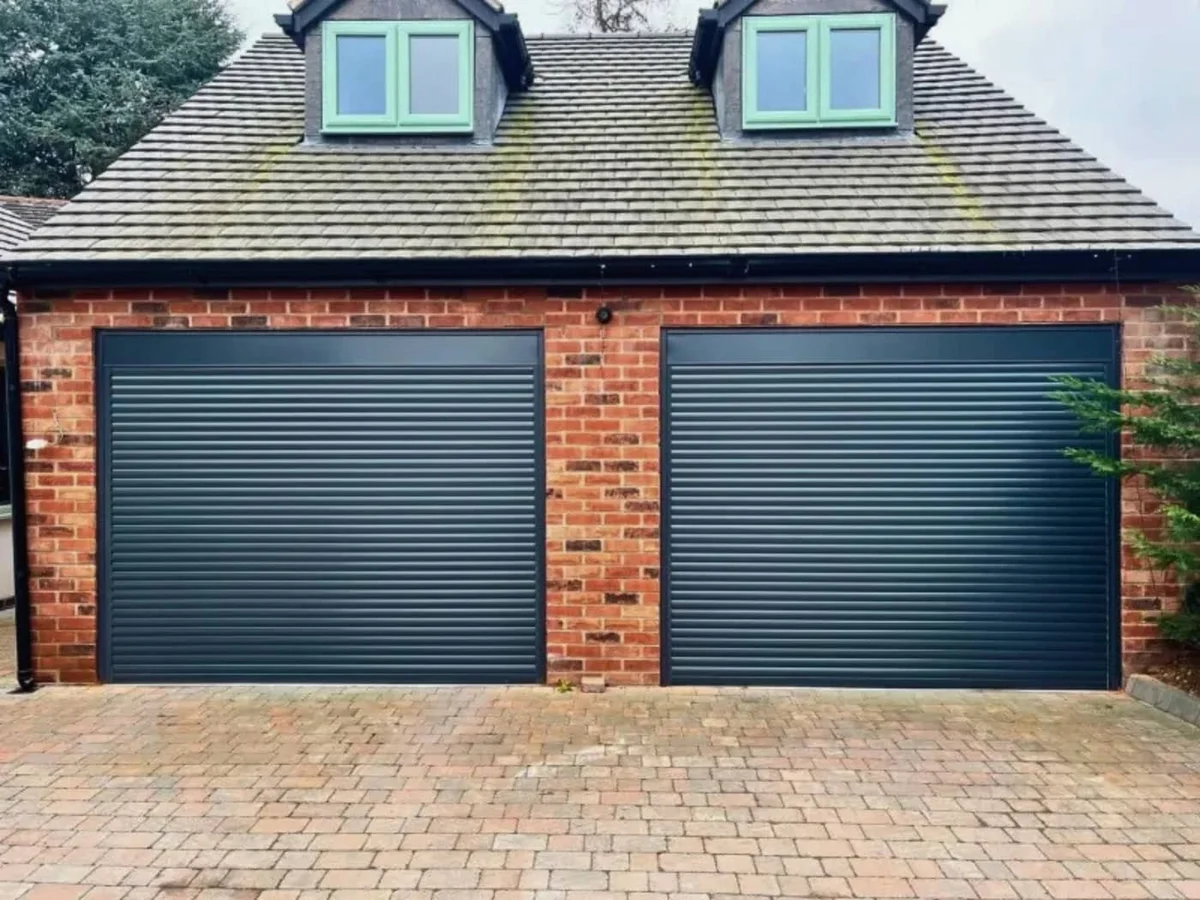
| Roller garage doors ↗ | Coils above the opening | Keeping most ceiling space clear | Roll/hood space and clear opening height |
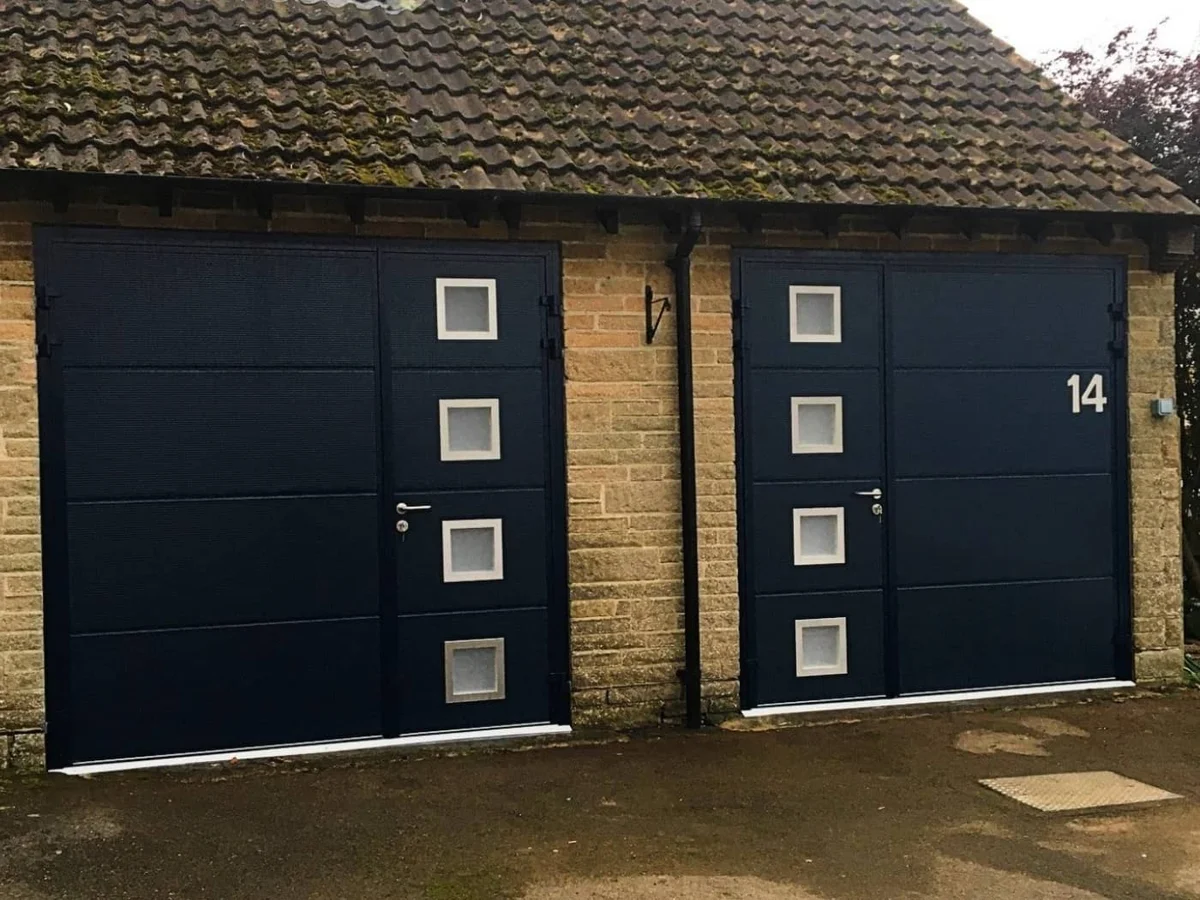
| Side-hinged garage doors ↗ | Leaves swing outwards | Frequent access on foot | Driveway clearance and wind restraint |
| Up-and-over garage doors ↗ | One panel lifts up and over | A familiar replacement arrangement | Outward travel and canopy/retractable choice |
Send a few details and, if you have them, photos of your opening. We’ll help you work out the next step.
Automation depends on the specific door and mechanism. Your quotation should identify the motor, controls, safety equipment and any electrical work. We confirm compatibility rather than assume all doors accept the same operator.
An automated door needs an appropriate manual-release arrangement. If the garage has no separate entrance, discuss an external emergency release before ordering. Ask for a demonstration at handover and keep the instructions accessible.
Approximate measurements can support an initial estimate. Final manufacturing dimensions must account for the mounting position, frame, mechanism and tolerances. For a fitted order, these are confirmed through the survey. For supply only, agree measurement responsibility with your installer.
Opening size, door range, insulation, finish, glazing, automation, removal, access and making good can all affect the price. Compare written quotations with the same scope and check VAT, electrical work and optional accessories.
No. Walls, roof, floor, air leakage and ventilation also matter. If you plan a garage conversion, get project-specific advice about the building work and permissions before treating a replacement garage door as the whole solution.
Follow the manufacturer’s cleaning and service instructions, keep moving parts clear and arrange checks where required. Do not adjust springs, cables or other loaded components yourself. Keep service records and your warranty documents.