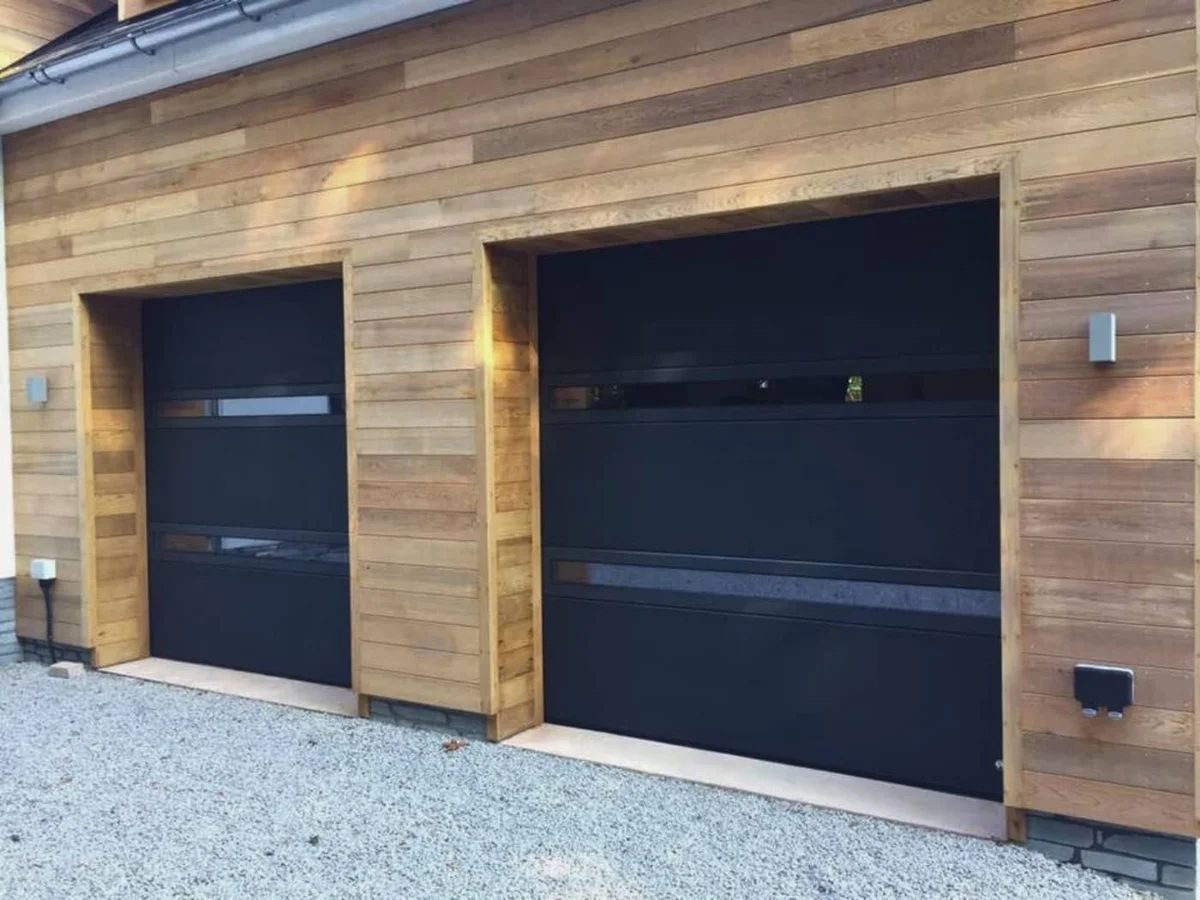
Vertical opening
Sectional doors
Panels rise vertically, then travel along tracks below the ceiling. Useful when you want to park close to the opening.
Explore sectional doors ↗
Serving customers in Salisbury and surrounding villages, we supply and install premium made to measure garage doors that combine security, insulation, and style.
Sectional · Roller · Side-hinged · Up-and-over
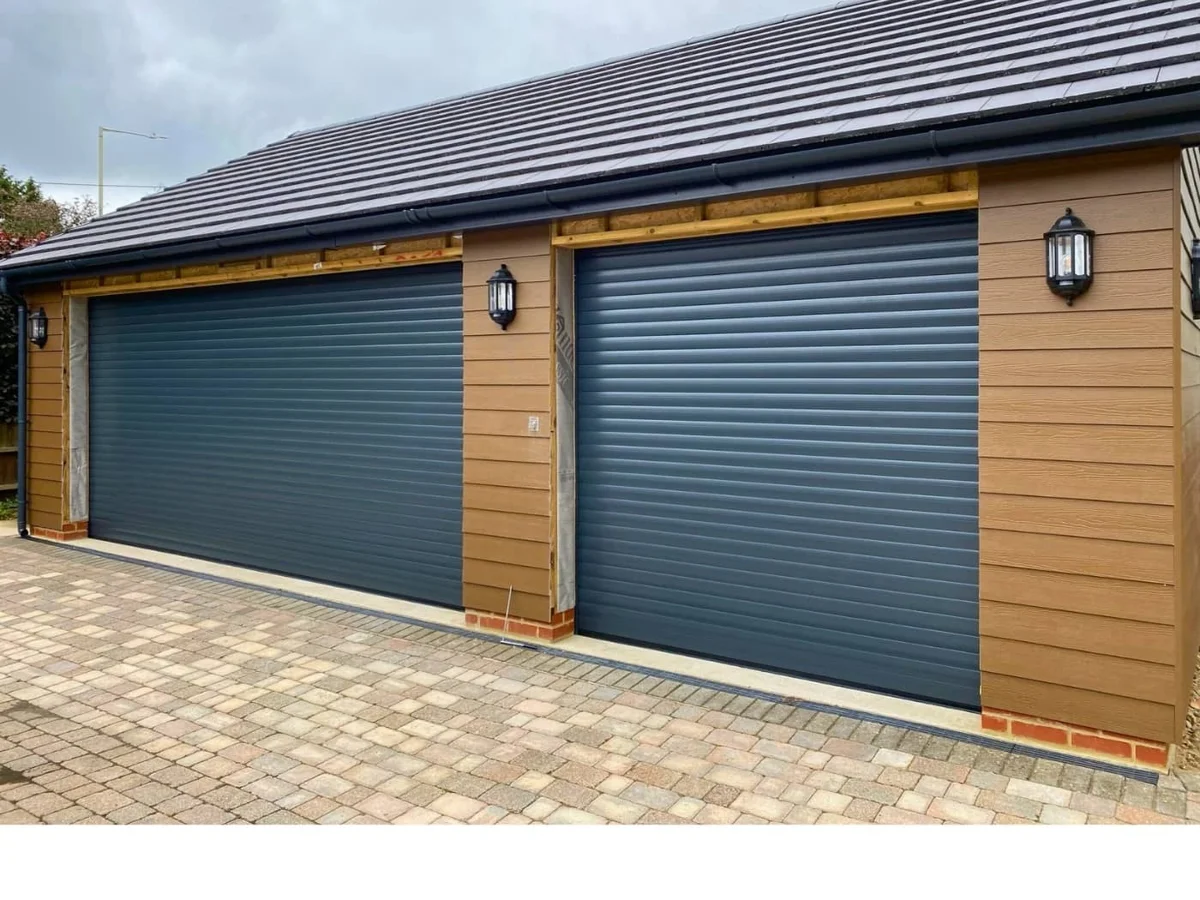
Compare four ways to open your garage, from space-saving sectional doors to traditional side-hinged designs.
Panels rise vertically, then travel along tracks below the ceiling. Useful when you want to park close to the opening.
Explore sectional doors ↗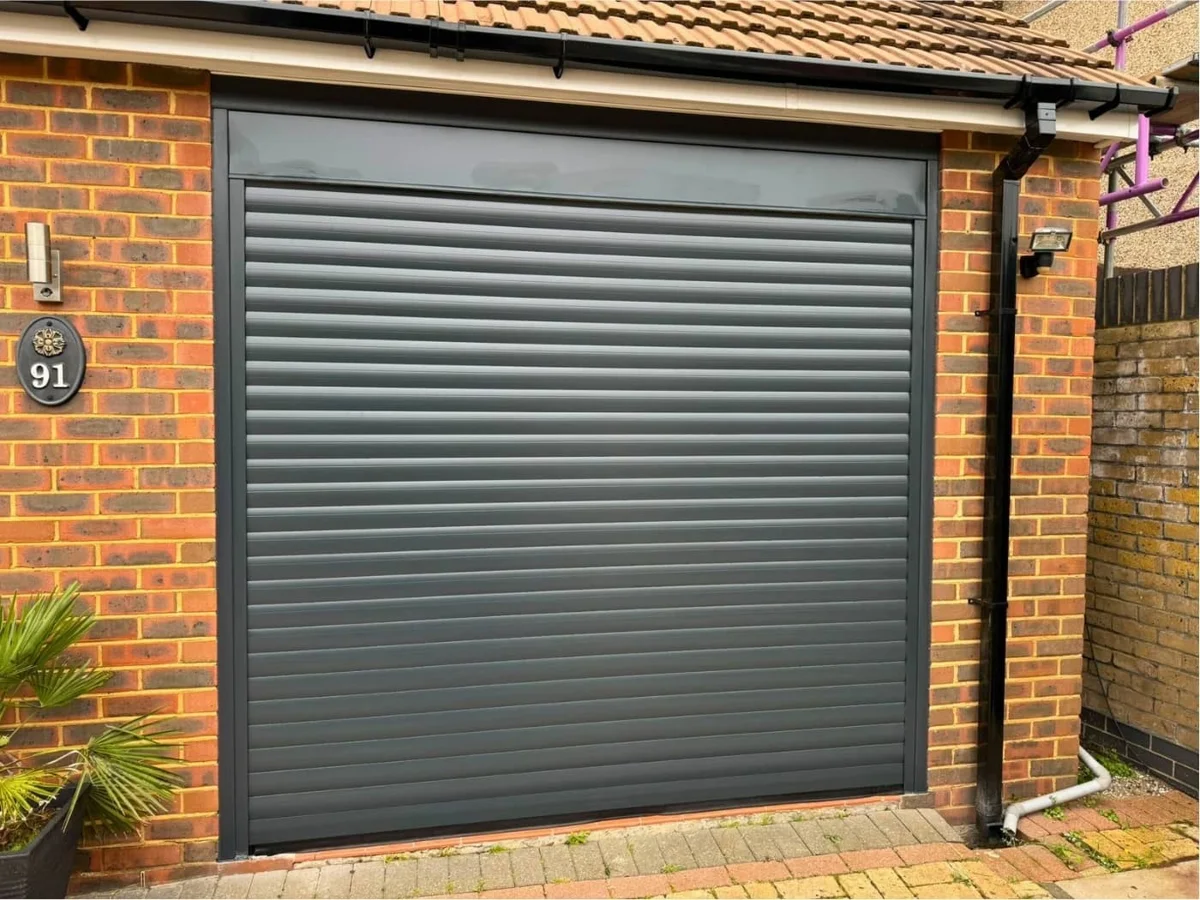
Slats roll into a box above the opening. Useful where you want to keep much of the ceiling free for other uses.
Explore roller doors ↗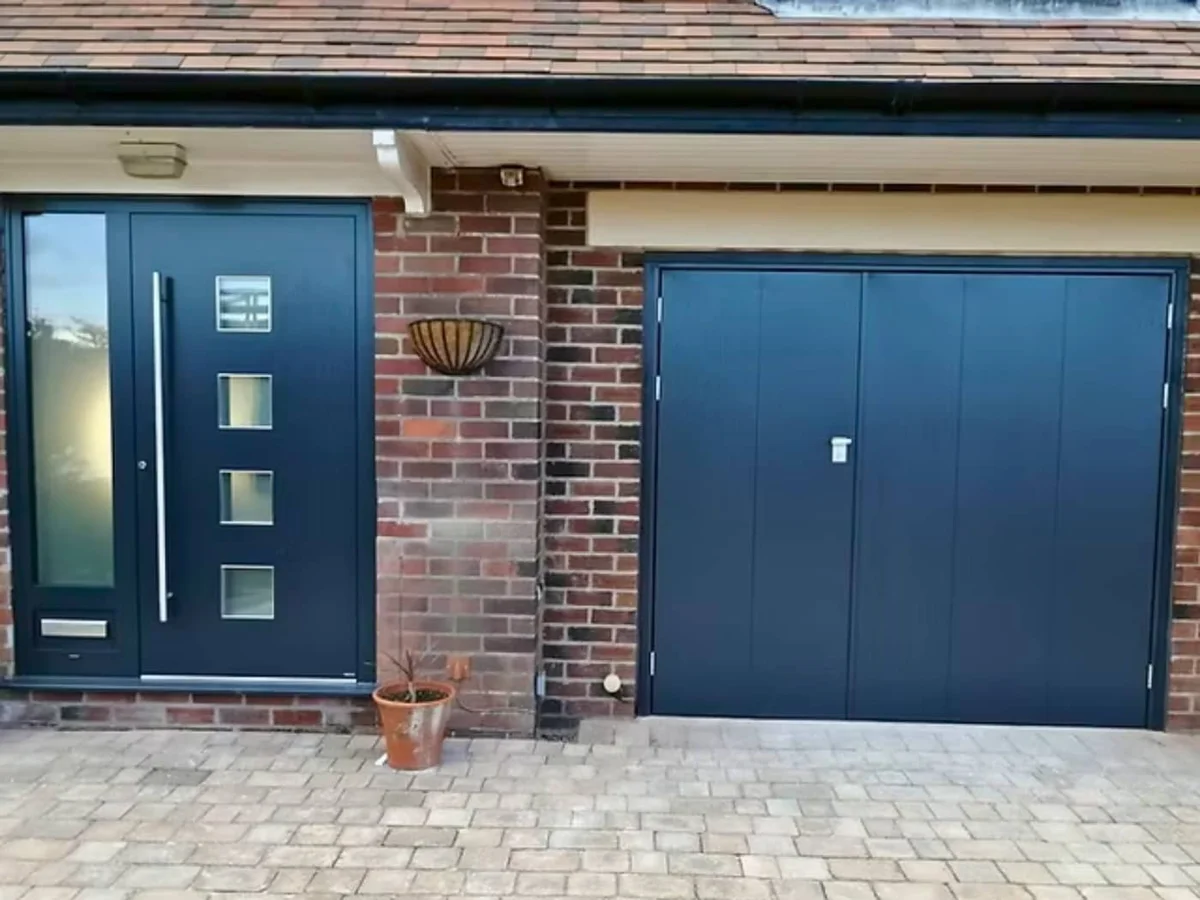
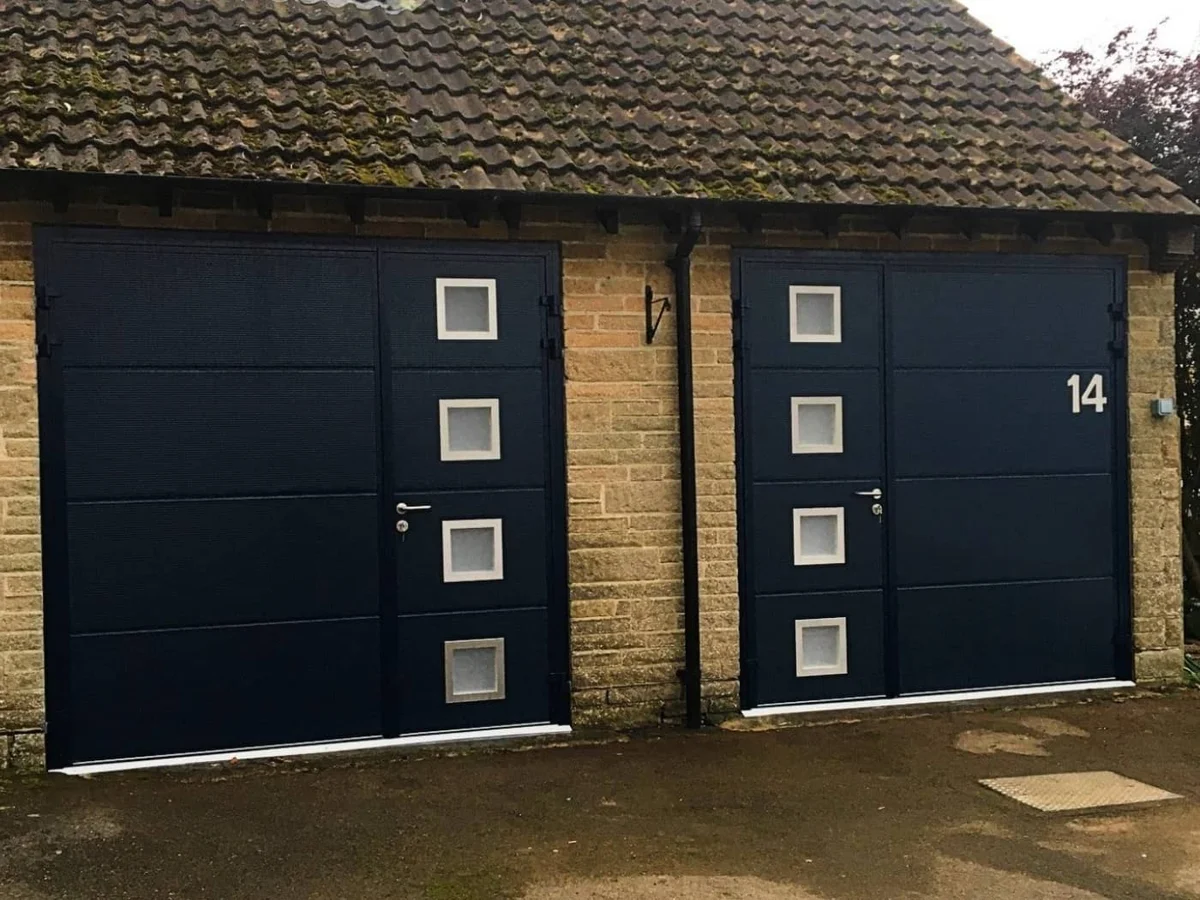
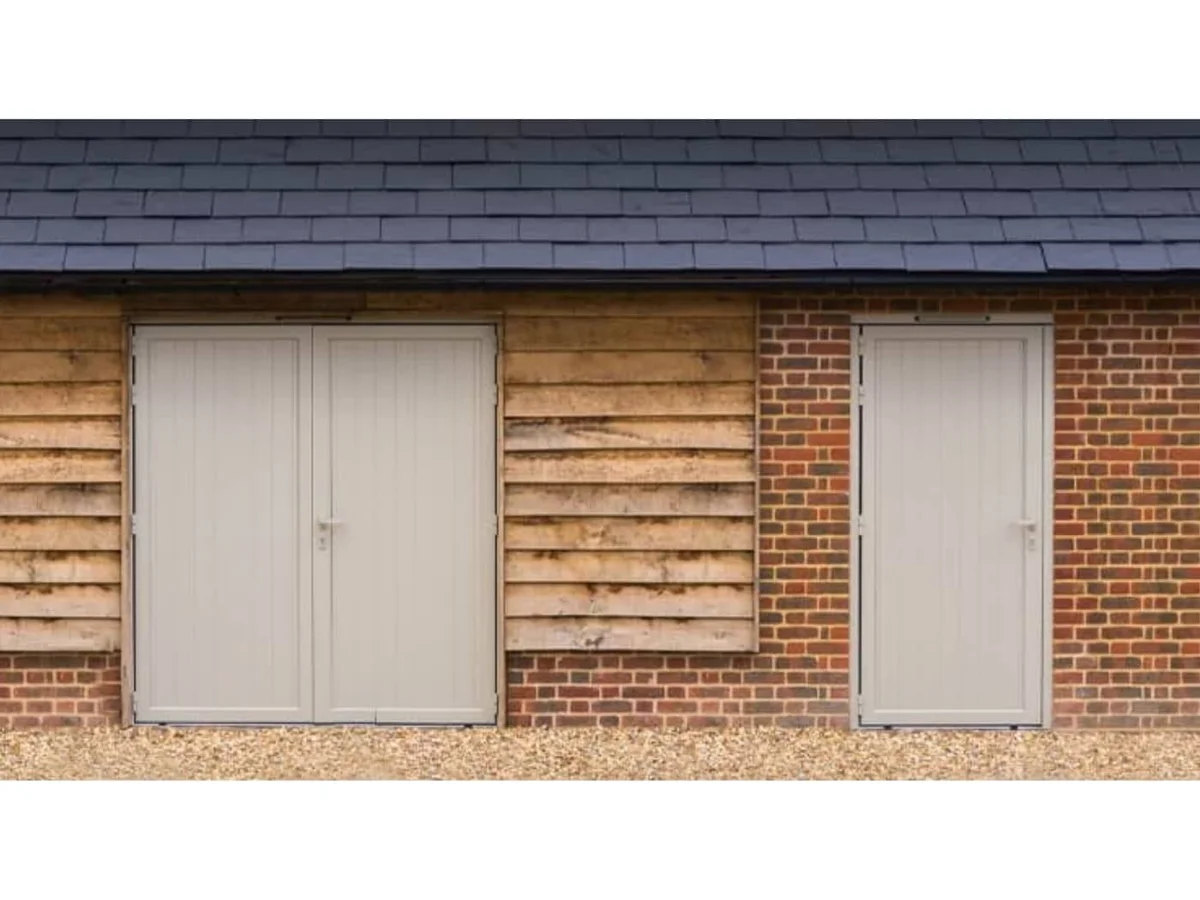
Two leaves open outwards. A practical option for bikes and tools when you don’t want to raise the whole door.
Explore side-hinged doors ↗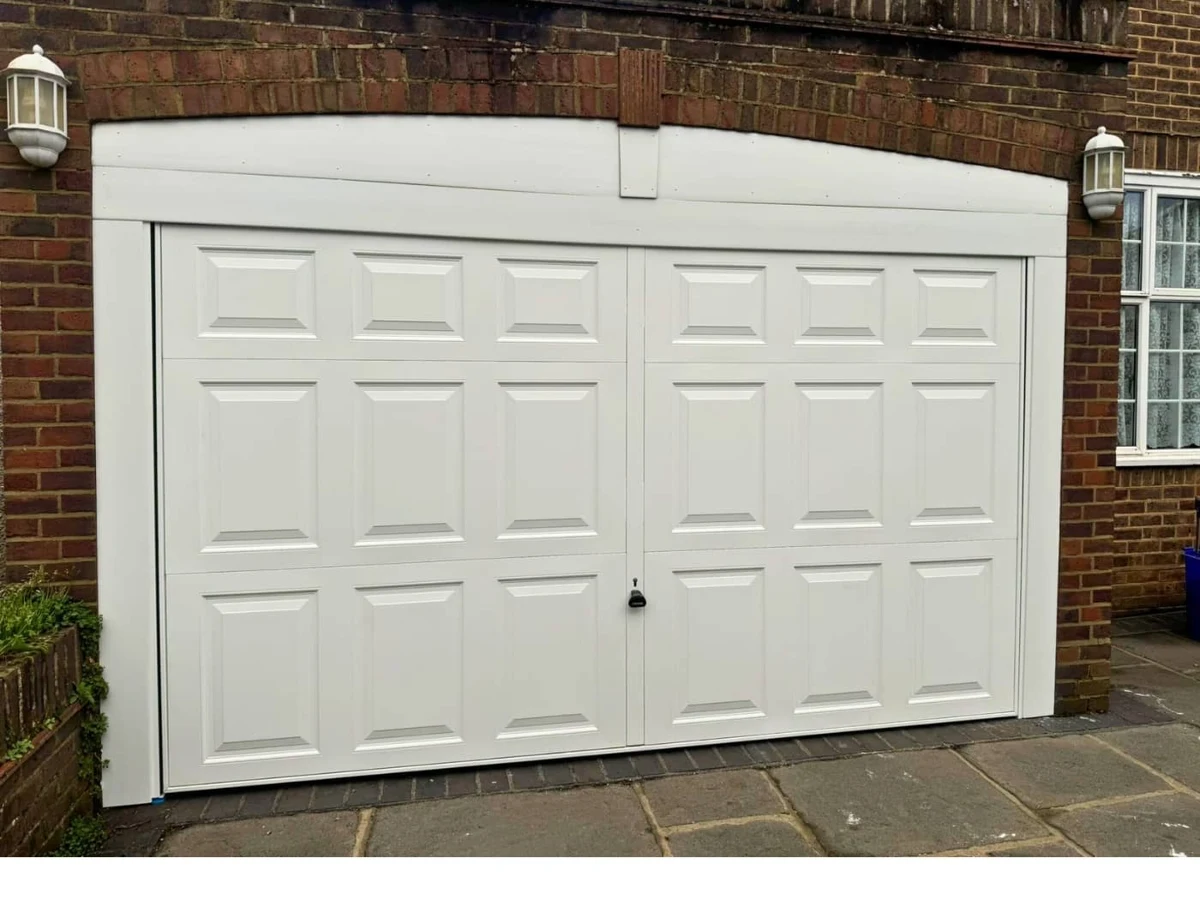
A single panel tilts up and out. Check the outward swing and the internal track arrangement for your chosen system.
Explore up-and-over doors ↗Whether it houses a car, bikes, tools or a workshop, the best garage door is the one that fits your routine. An attractive finish matters, but so do usable opening width, ceiling storage, pedestrian access and where the door moves when it opens.
Send an outside photograph, an inside view and the space above the opening. If the garage is older or has been altered, the frame and fixing points need checking as well as the nominal width and height.
Planning a project in Salisbury? Start with a photo of the complete opening and your postcode. We’ll discuss suitable options, confirm the installation arrangements for your address and explain what the written quote includes.
| Your situation | Options to explore | What the survey needs to check |
|---|---|---|
| A short driveway | Sectional or roller doors can open vertically without a large outward swing. | Actual installation position, headroom, frame clearances and safe access. |
| Ceiling storage or exposed beams | A roller door may free up ceiling space. Side-hinged doors are another option if the driveway allows. | Roll box size, beams, lights, pipework and the route of any required tracks. |
| Bikes, garden tools or a workshop | Side-hinged doors can make frequent pedestrian access convenient. | Outward swing, driveway slope, leaf retention and the opening width you need. |
| An attached garage | Look at insulated door options and the seals around the complete installation. | Gaps, floor level, ventilation needs and how the garage connects to the house. |
| A wide or awkward opening | A made-to-measure configuration may improve the fit and appearance. | System size limits, structural condition and usable drive-through width. |
Don’t order from a quick width measurement. Headroom, side room, the floor and the structure can all change which system fits.
Arrange a survey conversation ↗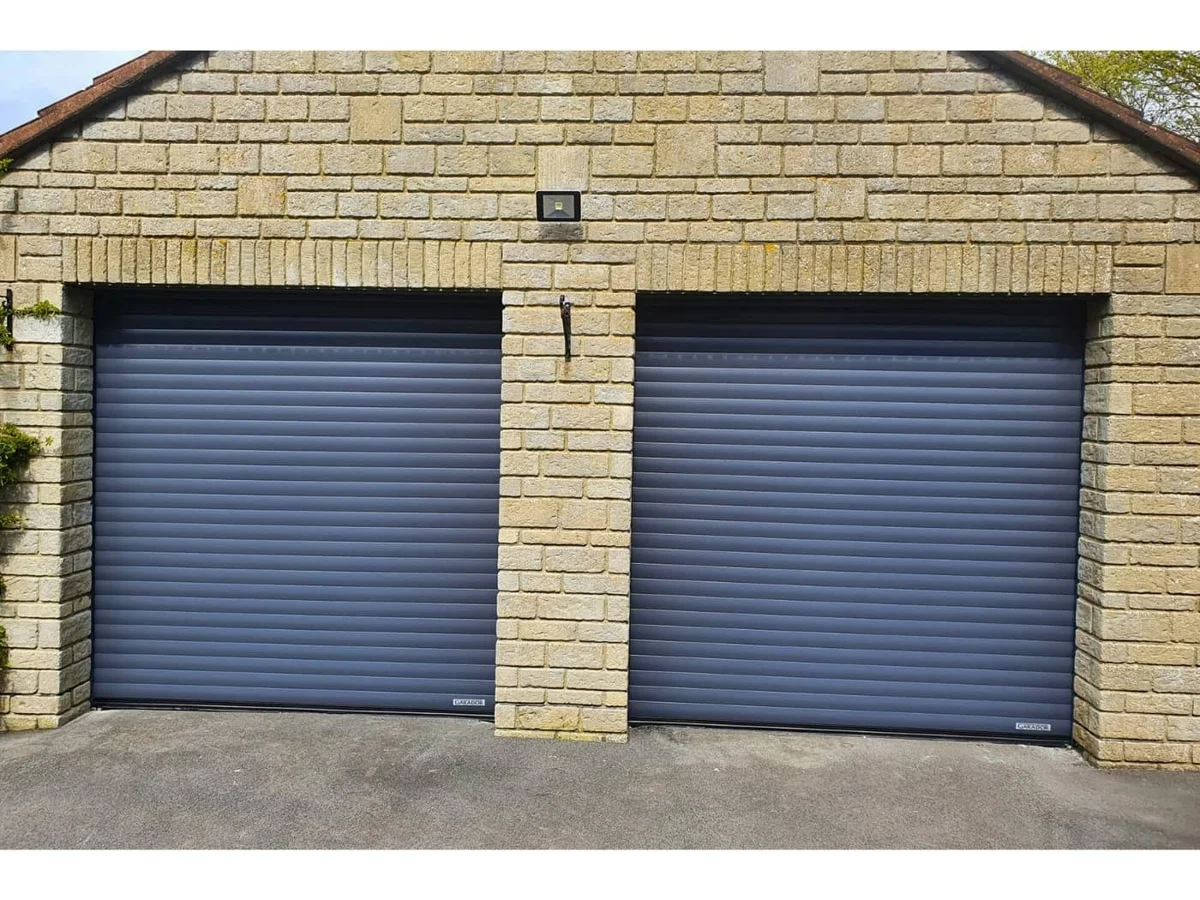
Automation is more than adding a motor. The door, controls, safety devices and emergency access need to work together as a complete system.
Compare remotes, wall controls and any optional connected features.
Ask which obstruction-detection and protective devices are included in the quote.
Plan emergency release access, especially when the garage has no separate entrance.
Check the locking and resistance features of the actual door and operator combination.
Show the full opening outside, the inside face, the ceiling above and both sides. Tell us your postcode and how you use the garage.
A photo of the driveway helps us understand access and any slope.For fitted projects, the survey checks the opening, structure, headroom, side room, floor and power supply before the final specification is agreed.
Agree removal, electrical work, trims and making good in the written quotation.Once the door is ready, we confirm fitting arrangements. At handover, we explain operation, emergency release and the care requirements.
Keep the product documents, guarantee terms and recommended service schedule.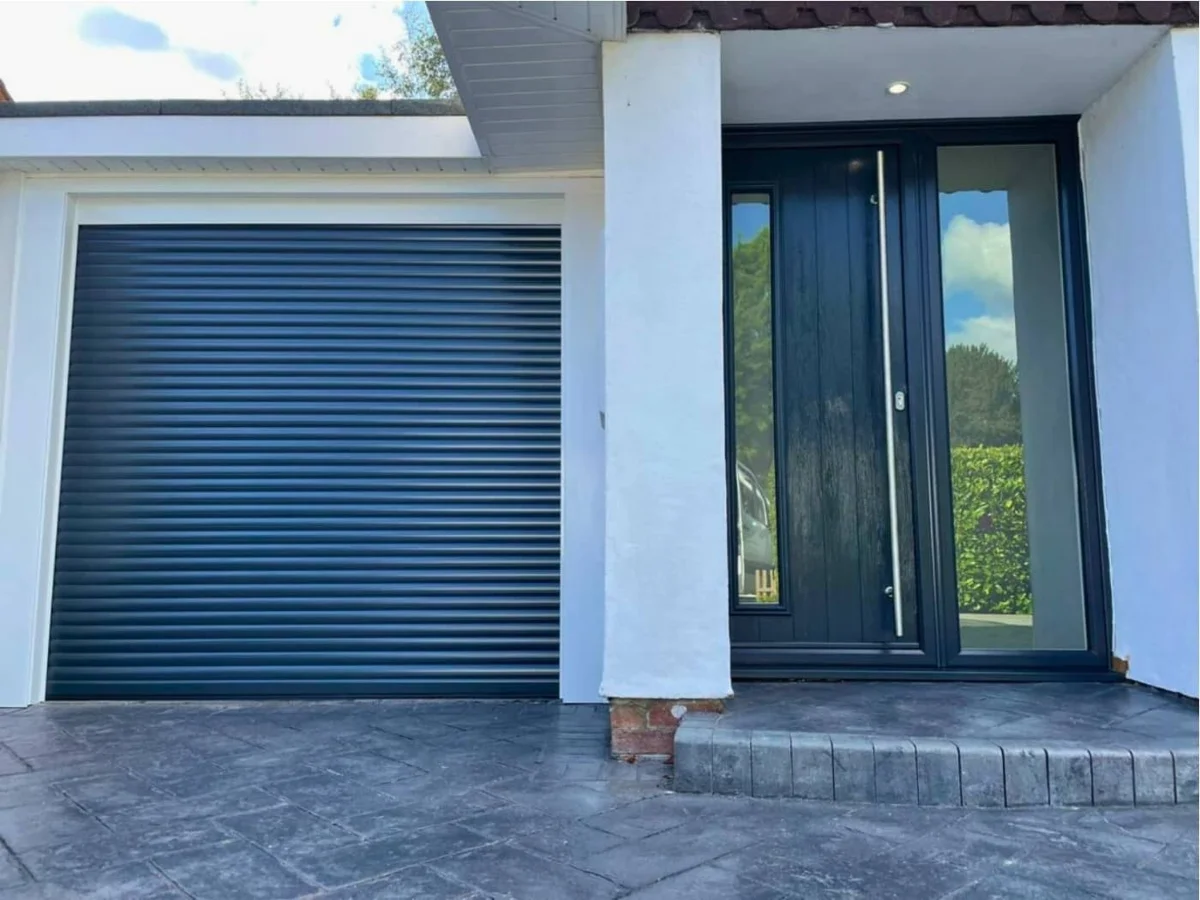
Our business is based at Woodside Court in Sparkford, Somerset. We offer supply-only and fitted options for Salisbury projects. Share your postcode and requirements so we can confirm the arrangements for your property.
Weather resistant finishes to cope with Wiltshire’s seasonal climate. Traditional styles for cottages in Downton and Britford. Contemporary designs for new developments in Laverstock. Extra insulation for rural homes in Odstock.
Depending on the model, choose steel or aluminium, a range of colours and optional glazing.
Clean the finish with mild soapy water and keep accessible tracks clear. Follow the manufacturer’s instructions for lubrication and servicing.
Send us your postcode so we can confirm the arrangements for your address. Nearby service pages:
Browse all locations →Want to talk through your own opening? Call 01935 250075.
The price depends on the type, size, finish, insulation, operator and fitting work. Send a photo and approximate dimensions for an initial conversation. Your written quote should distinguish the door, automation, removal, installation and any electrical or building work.
It may be possible, depending on the door’s condition, balance, mechanism and compatibility. We need to assess it before recommending an operator; replacement can be more appropriate if the existing door is worn or unsuitable.
Discuss the emergency-release arrangement before ordering. A garage with no other access needs particular attention. Backup options depend on the operator and selected specification.
It can be useful for attached garages or spaces used regularly, but the result also depends on the walls, roof, floor, gaps and ventilation. Compare the complete door and its seals, not just the panel thickness.
Tell us you need removal and disposal when requesting a quote. We’ll confirm the scope, including any making good around the opening, before the work is agreed.
Lead times vary by manufacturer, size, finish and specification. We’ll confirm current timings with your quotation and agree fitting once the order and site arrangements are ready.
Yes. You or your installer will need to confirm the final dimensions, clearances and specification. We can discuss suitable options, but approximate dimensions should not be used for a manufacturing order.
Yes. Send your postcode, photographs of the opening and a note of whether you need supply only or installation. We’ll confirm the arrangements for your address and the survey requirements before an order. Our business base is in Sparkford; this page covers our service in Salisbury.
Explore coordinated colours and finishes, with each product specified around its own opening.
Send a few details and, if you have them, photos of your opening. We’ll help you work out the next step.
For the glazing side of your project, explore our sister brand. Both businesses are operated by Door Central Ltd.